Building a house on a steep slope in North Vancouver offers unique opportunities, but it also comes with risks and challenges that require careful planning and specialized expertise.
From slope stability and foundation design to construction costs and local regulations, there’s a lot to consider before building on a steep lot.
In this guide, we share practical advice and firsthand insights from Greg Hasler of Hasler Homes, an experienced North Vancouver custom home builder. We’ll cover what to investigate before building a house on a steep slope, the biggest construction challenges, the professionals you’ll need, and the potential costs. We’ll also take you behind the scenes of Fala, a custom waterfront home built on a steep hillside in Deep Cove to show you what’s possible when you work with an experienced team of professionals.
Table of Contents:
Can You Build a House on a Steep Slope?
What to Check Before Buying a Steep Lot
The Challenges of Building a House on a Steep Slope
What Professionals Do You Need to Build on a Steep Slope?
The Cost of Building on a Sloped Lot
Is Building a House on a Steep Slope Worth It?
Real-World Example of Building on a Steep Slope in North Vancouver
Planning to Build a Custom Home on a Steep Lot?
Can You Build a House on a Steep Slope in North Vancouver?
Quick Answer: Yes, building a house on a steep slope in North Vancouver is possible. However, not every sloped lot is suitable for construction, and building on steep terrain requires careful planning, specialized engineering, and a home builder with a deep understanding of local site conditions and regulations.
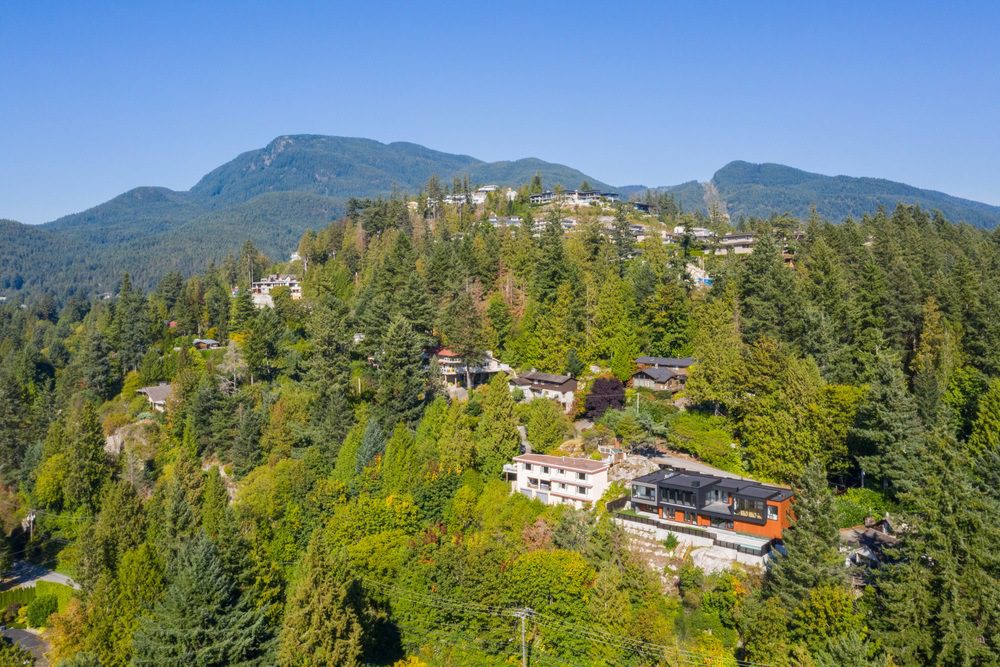
North Vancouver’s mountainous terrain means many properties have significant slopes, particularly in hillside neighbourhoods such as Upper Lonsdale and parts of Lynn Valley and Deep Cove. While building on steep terrain can be more complex than building on a flat lot, these properties can offer exceptional views and unique opportunities for custom home design.
That said, not every steep lot in North Vancouver is suitable for construction. What’s possible ultimately depends on the property’s specific conditions, including slope stability, site access, and local building and development requirements.
The key is understanding the site’s opportunities and limitations early. Working with an experienced North Vancouver custom home builder and qualified design and engineering professionals can help you determine what’s feasible and design and develop a custom built home that makes the most of your property.
What to Check Before Buying a Steep Lot in North Vancouver
If you’re considering buying a steep lot in North Vancouver to build a custom home, it’s important to understand the property’s development potential before committing to the purchase.
Here are some key factors to investigate before buying a steep lot in North Vancouver:
- Slope stability and ground conditions – the steepness of a slope, soil composition, bedrock and potential for ground movement can influence whether and how a property can be developed. A geotechnical assessment can help identify potential hazards and determine if further investigation is needed.
- Local regulations – in North Vancouver, some properties fall within designated Slope Hazard Development Permit Areas, where additional assessments and permits may be required. Properties near creeks or environmentally sensitive areas may also have restrictions. Therefore, before purchasing a lot to build your custom home, check zoning, setbacks and development permit requirements, and consider consulting an experienced local home builder or designer familiar with the area’s regulations.
- Site access – consider how construction equipment, trucks and materials will reach the property. Steep driveways, narrow roads and limited working space can complicate construction and increase costs.
- Drainage and water management – North Vancouver’s wet climate makes drainage particularly important on sloped properties. Groundwater conditions, existing watercourses, and surface runoff can influence where you can build a home, its foundation design, and the drainage systems needed to protect it from water damage.
- Site preparation and development costs – excavation, rock removal, retaining walls, specialized foundations, and access improvements can significantly increase construction costs. Understanding these potential expenses early can help you assess your overall investment.
IMPORTANT NOTE: Before purchasing a steep lot, consider consulting an experienced North Vancouver custom home builder and/or qualified design and engineering professionals. An early feasibility review can help identify potential limitations and determine whether the property is suitable for your custom home plans.
Greg’s Insight:
In my experience, there are three important things homeowners should discuss with their builder before committing to a sloped property:
- Site access and material delivery: How difficult will it be to get materials and equipment onto the property? Will access restrictions increase transportation, equipment or labour costs?
- Material removal and trade costs: How will excavated soil, rock and construction waste be removed? Will the slope increase costs for excavation, concrete work, plumbing, drainage or landscaping?
- Site terracing and slope management: Will the property require retaining walls, stepped foundations, additional drainage or earthworks? How will these affect construction costs and usable outdoor space?
Most importantly, make sure you understand whether these additional costs are included in your builder’s estimate.
What Are the Challenges of Building a House on a Steep Slope?
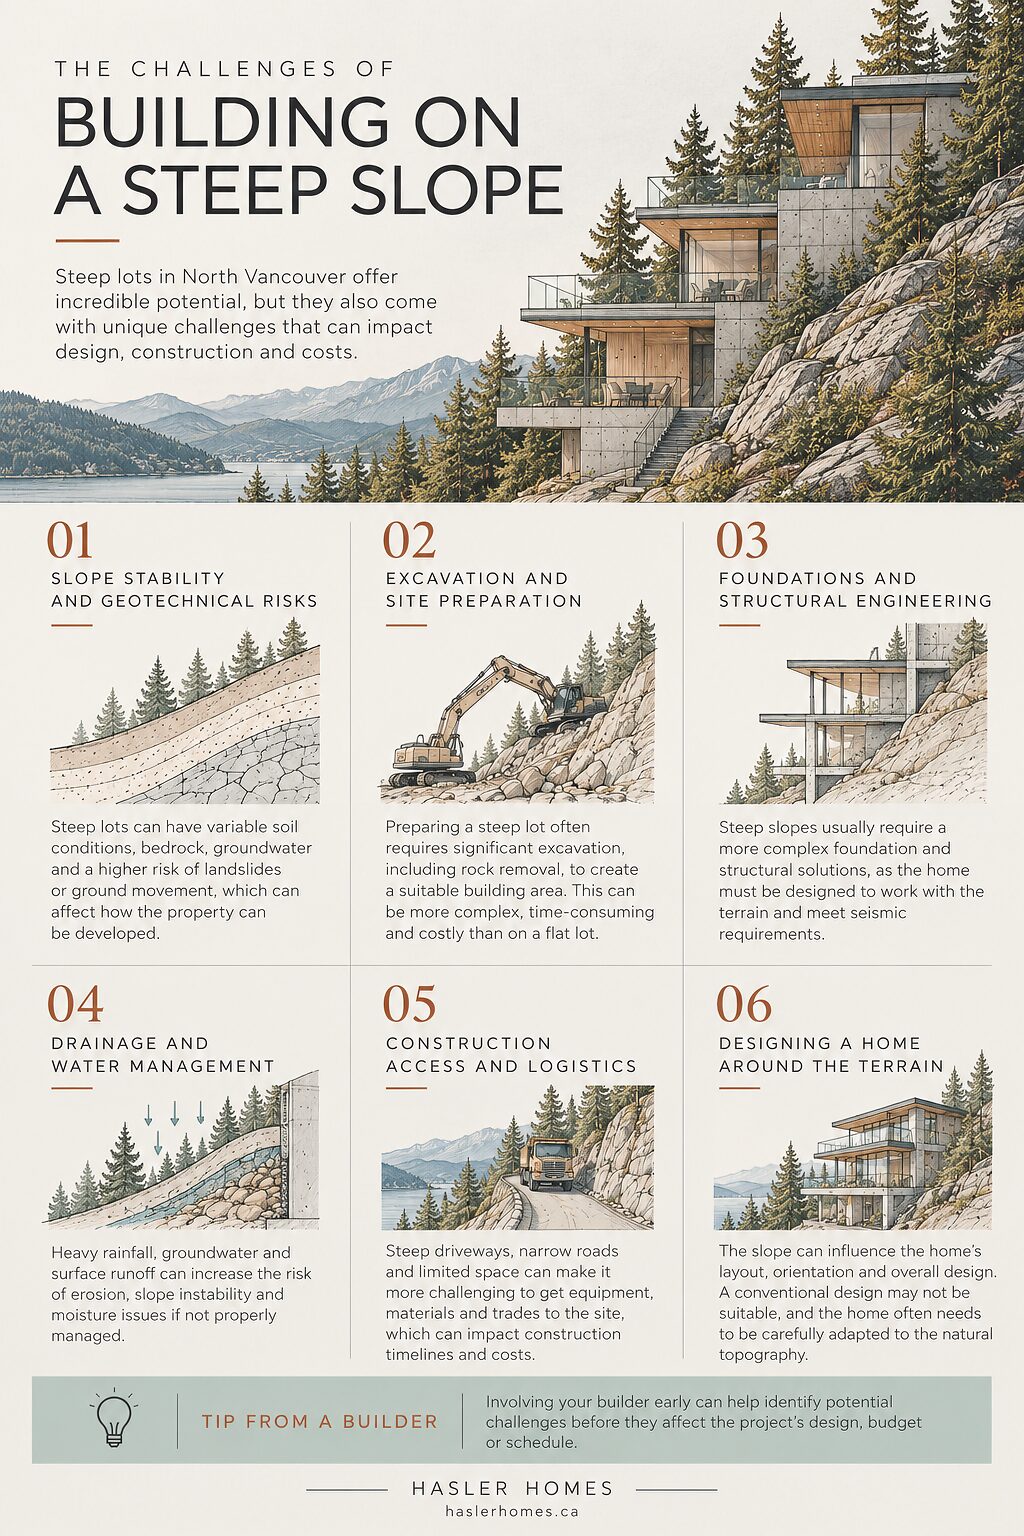
Quick Answer: The biggest challenges of building a home on a sloped lot include geotechnical risks and slope stability, excavation and site preparation, foundation and structural engineering, drainage, construction access, and designing around the terrain. In North Vancouver, variable ground conditions, heavy rainfall and seismic considerations can add complexity, making careful planning and working with experienced professionals essential.
Building a house on a steep slope presents unique challenges that can affect everything from the home’s design and foundation to construction timelines and costs. In North Vancouver, steep terrain, variable ground conditions and heavy rainfall often add further complexity.
With careful planning and the right team of experienced professionals, you can manage these challenges, but it’s important to understand what’s involved before starting your custom home project.
These are some of the biggest challenges when building on a steep lot.
Slope Stability and Geotechnical Risks
One of the most important considerations when building on a sloped lot is ensuring the ground can safely support the home. In North Vancouver, soil conditions, bedrock, groundwater, and the potential for landslides or other ground movement can influence how a property is developed.
A geotechnical engineer can assess these conditions, identify potential hazards and recommend measures to manage slope stability risks.
Depending on the site, these measures could include:
- Retaining walls
- Temporary shoring during excavation
- Specialized foundations
- Restrictions on excavation and grading
Excavation and Site Preparation
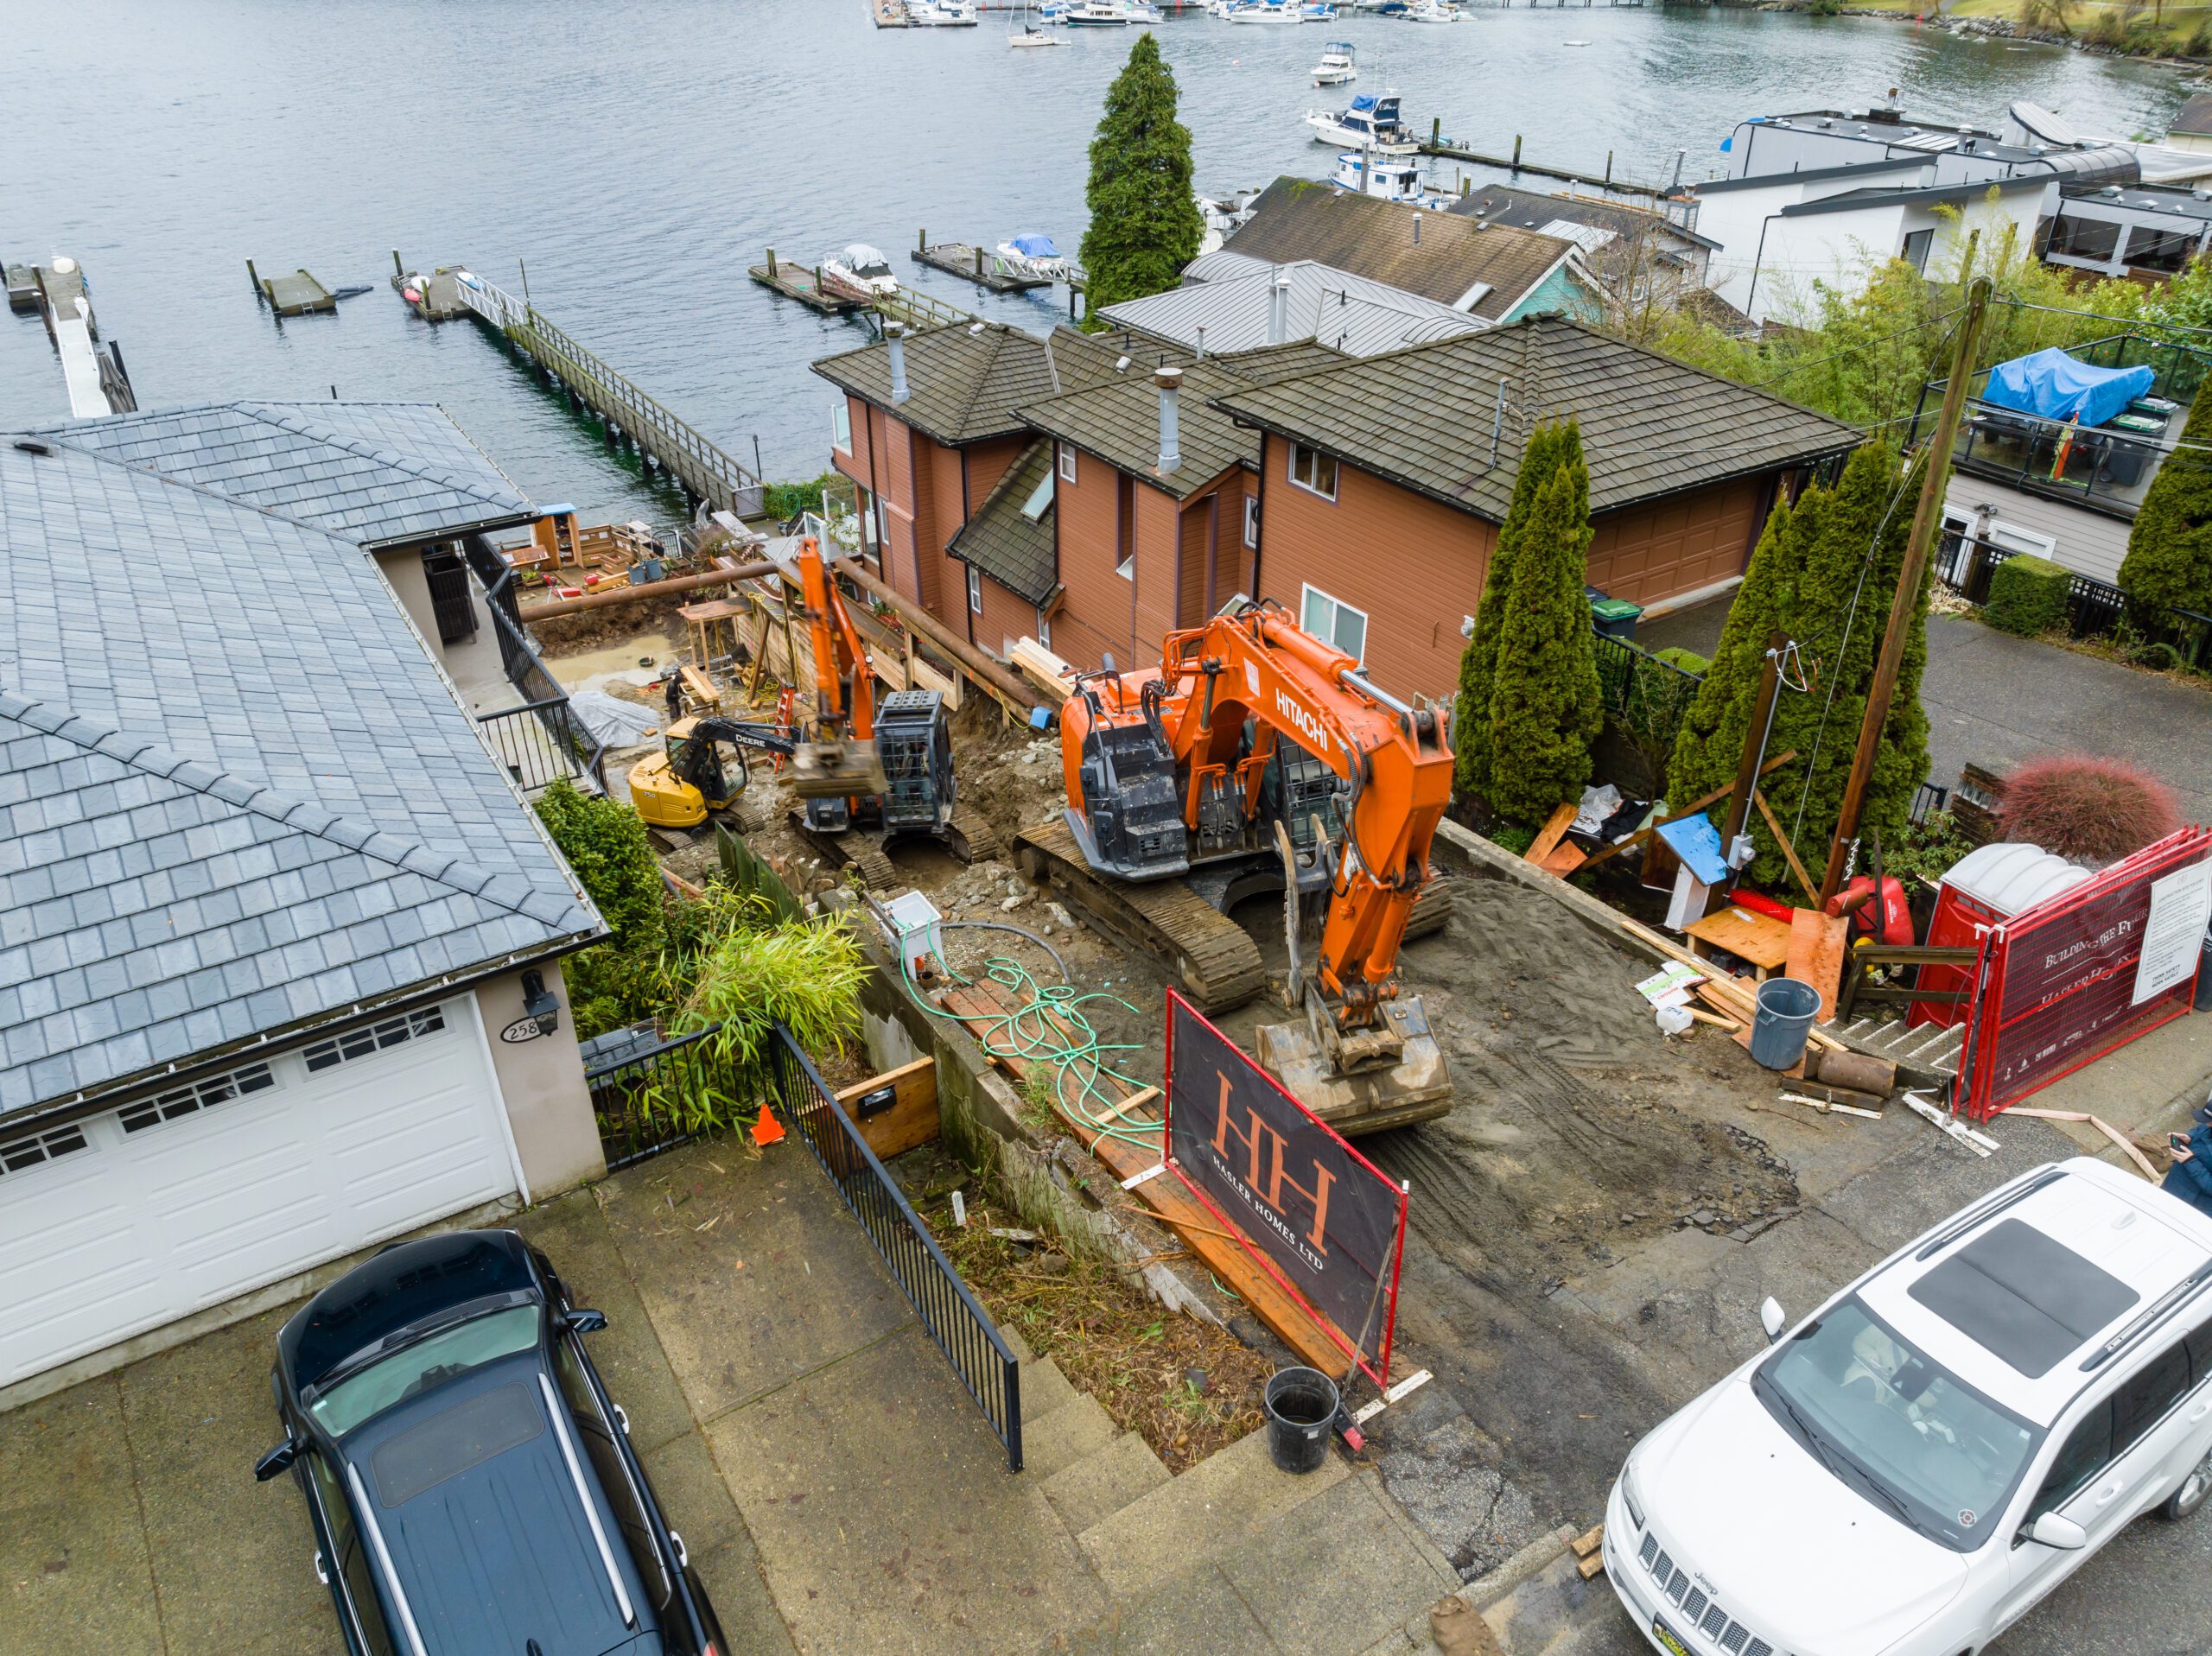
Preparing a steep lot for construction can be more complicated than working on flat ground. Depending on the property’s slope and ground conditions, excavation may involve removing significant amounts of soil or rock, preparing a suitable building area and building retaining walls.
If your North Vancouver property has shallow bedrock or limited access, you may need specialized excavation equipment or techniques. Excavation must also be carefully planned to avoid destabilizing the slope or affecting neighbouring properties.
Greg’s Insight: At Hasler Homes, we’ve worked on many challenging lots. For example, at our Duchess project, we were building on a steep slope near a cliff edge. Therefore, to accommodate the client’s vision for the home, the property required extensive rock blasting. At Japandia, the challenge was creating enough space for the taller basement the homeowners wanted. To do this, we had to shore up both neighbouring sides of the property and chip away at the granite bedrock to make the basement fit.
Learn more about how Hasler Homes managed excavation, granite bedrock and water-related challenges during the construction of Japandia, a custom Japandi home in North Vancouver.
Foundations and Structural Engineering
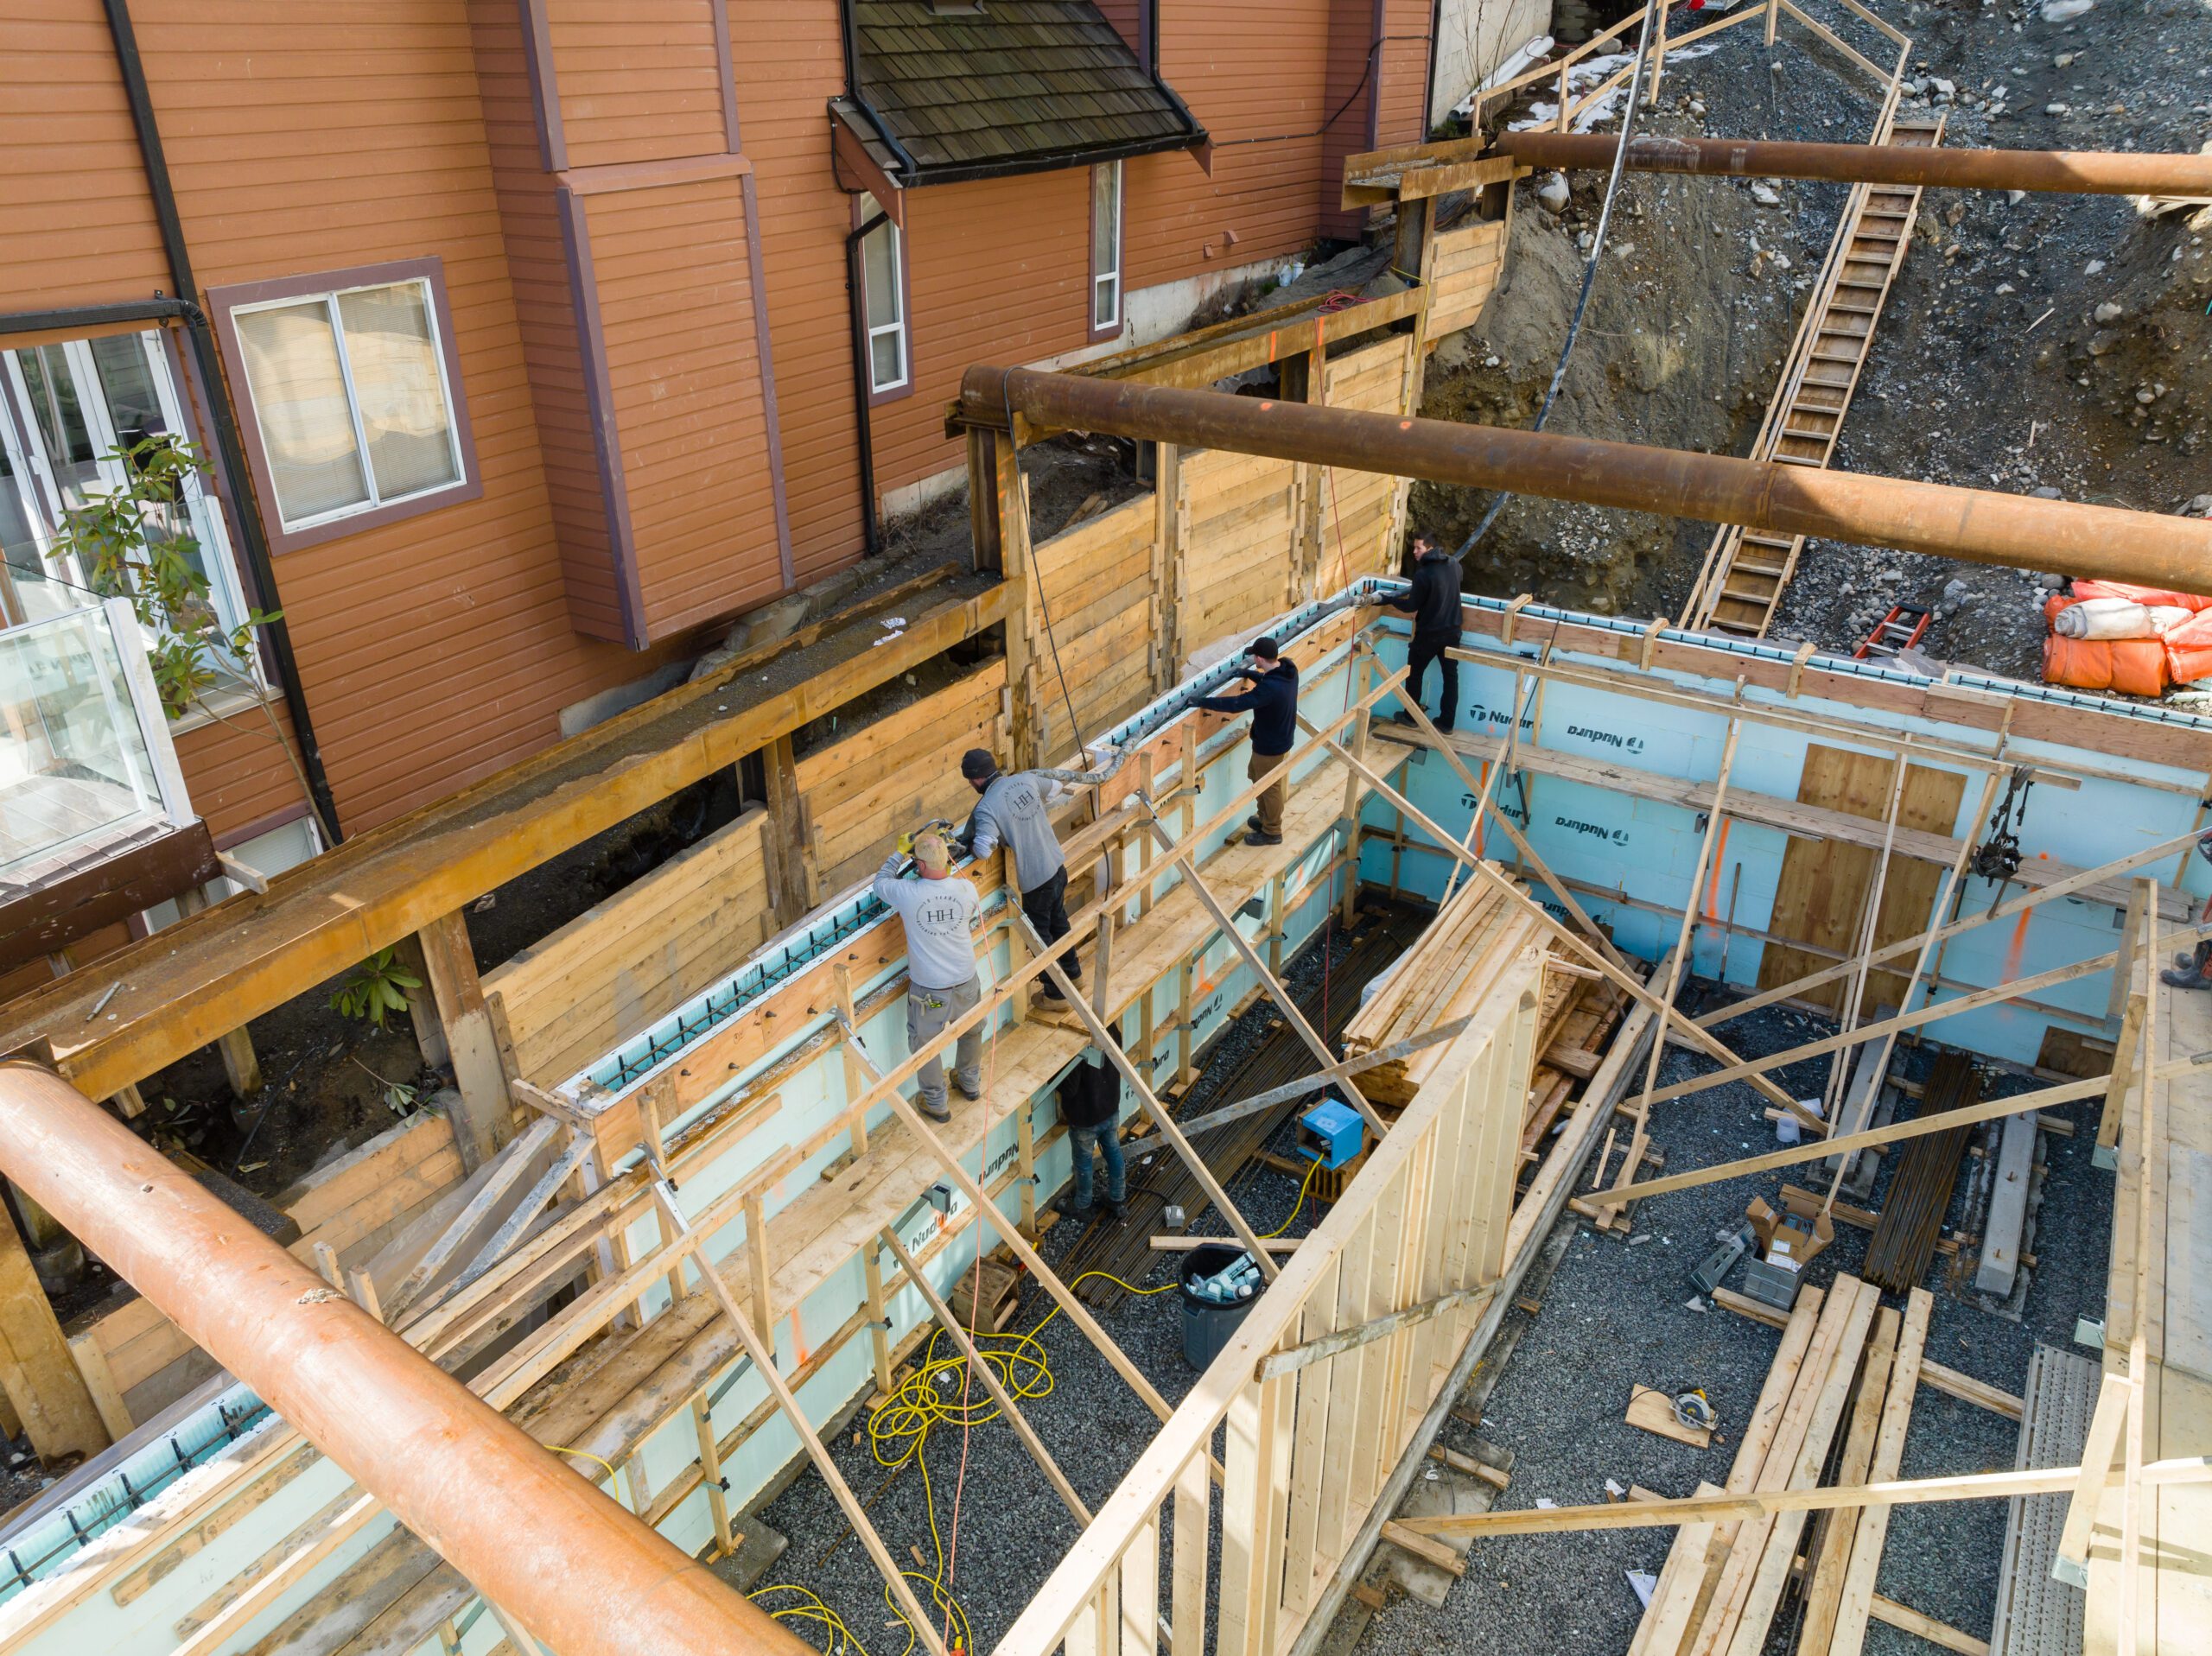
Building on a steep slope often requires a more complex foundation. Depending on the site, this may involve:
- Stepped foundations
- Engineered retaining walls
- Rock-anchored foundations, where appropriate
- Other site-specific structural solutions
The right approach depends on the slope, soil and bedrock conditions, and your home’s design.
Seismic considerations are also important in North Vancouver, where homes must meet applicable earthquake-resistant building code requirements. On steep properties, ground conditions and slope stability can influence how the foundation and structural systems are designed to withstand seismic forces.
You’ll need to work with geotechnical and structural engineers, along with your home builder, to determine what’s necessary to safely support your home.
Drainage and Water Management
Managing water is particularly important when building a house on a steep slope in North Vancouver. That’s because heavy rainfall, groundwater and surface runoff can contribute to erosion, slope instability and moisture problems if not properly addressed.
Depending on the property, drainage solutions may include:
- Engineered surface drainage
- Foundation drainage
- Other measures to manage water flowing toward or around the home
These systems must be carefully designed to protect the home without creating drainage or stability problems for neighbouring properties.
Construction Access and Logistics
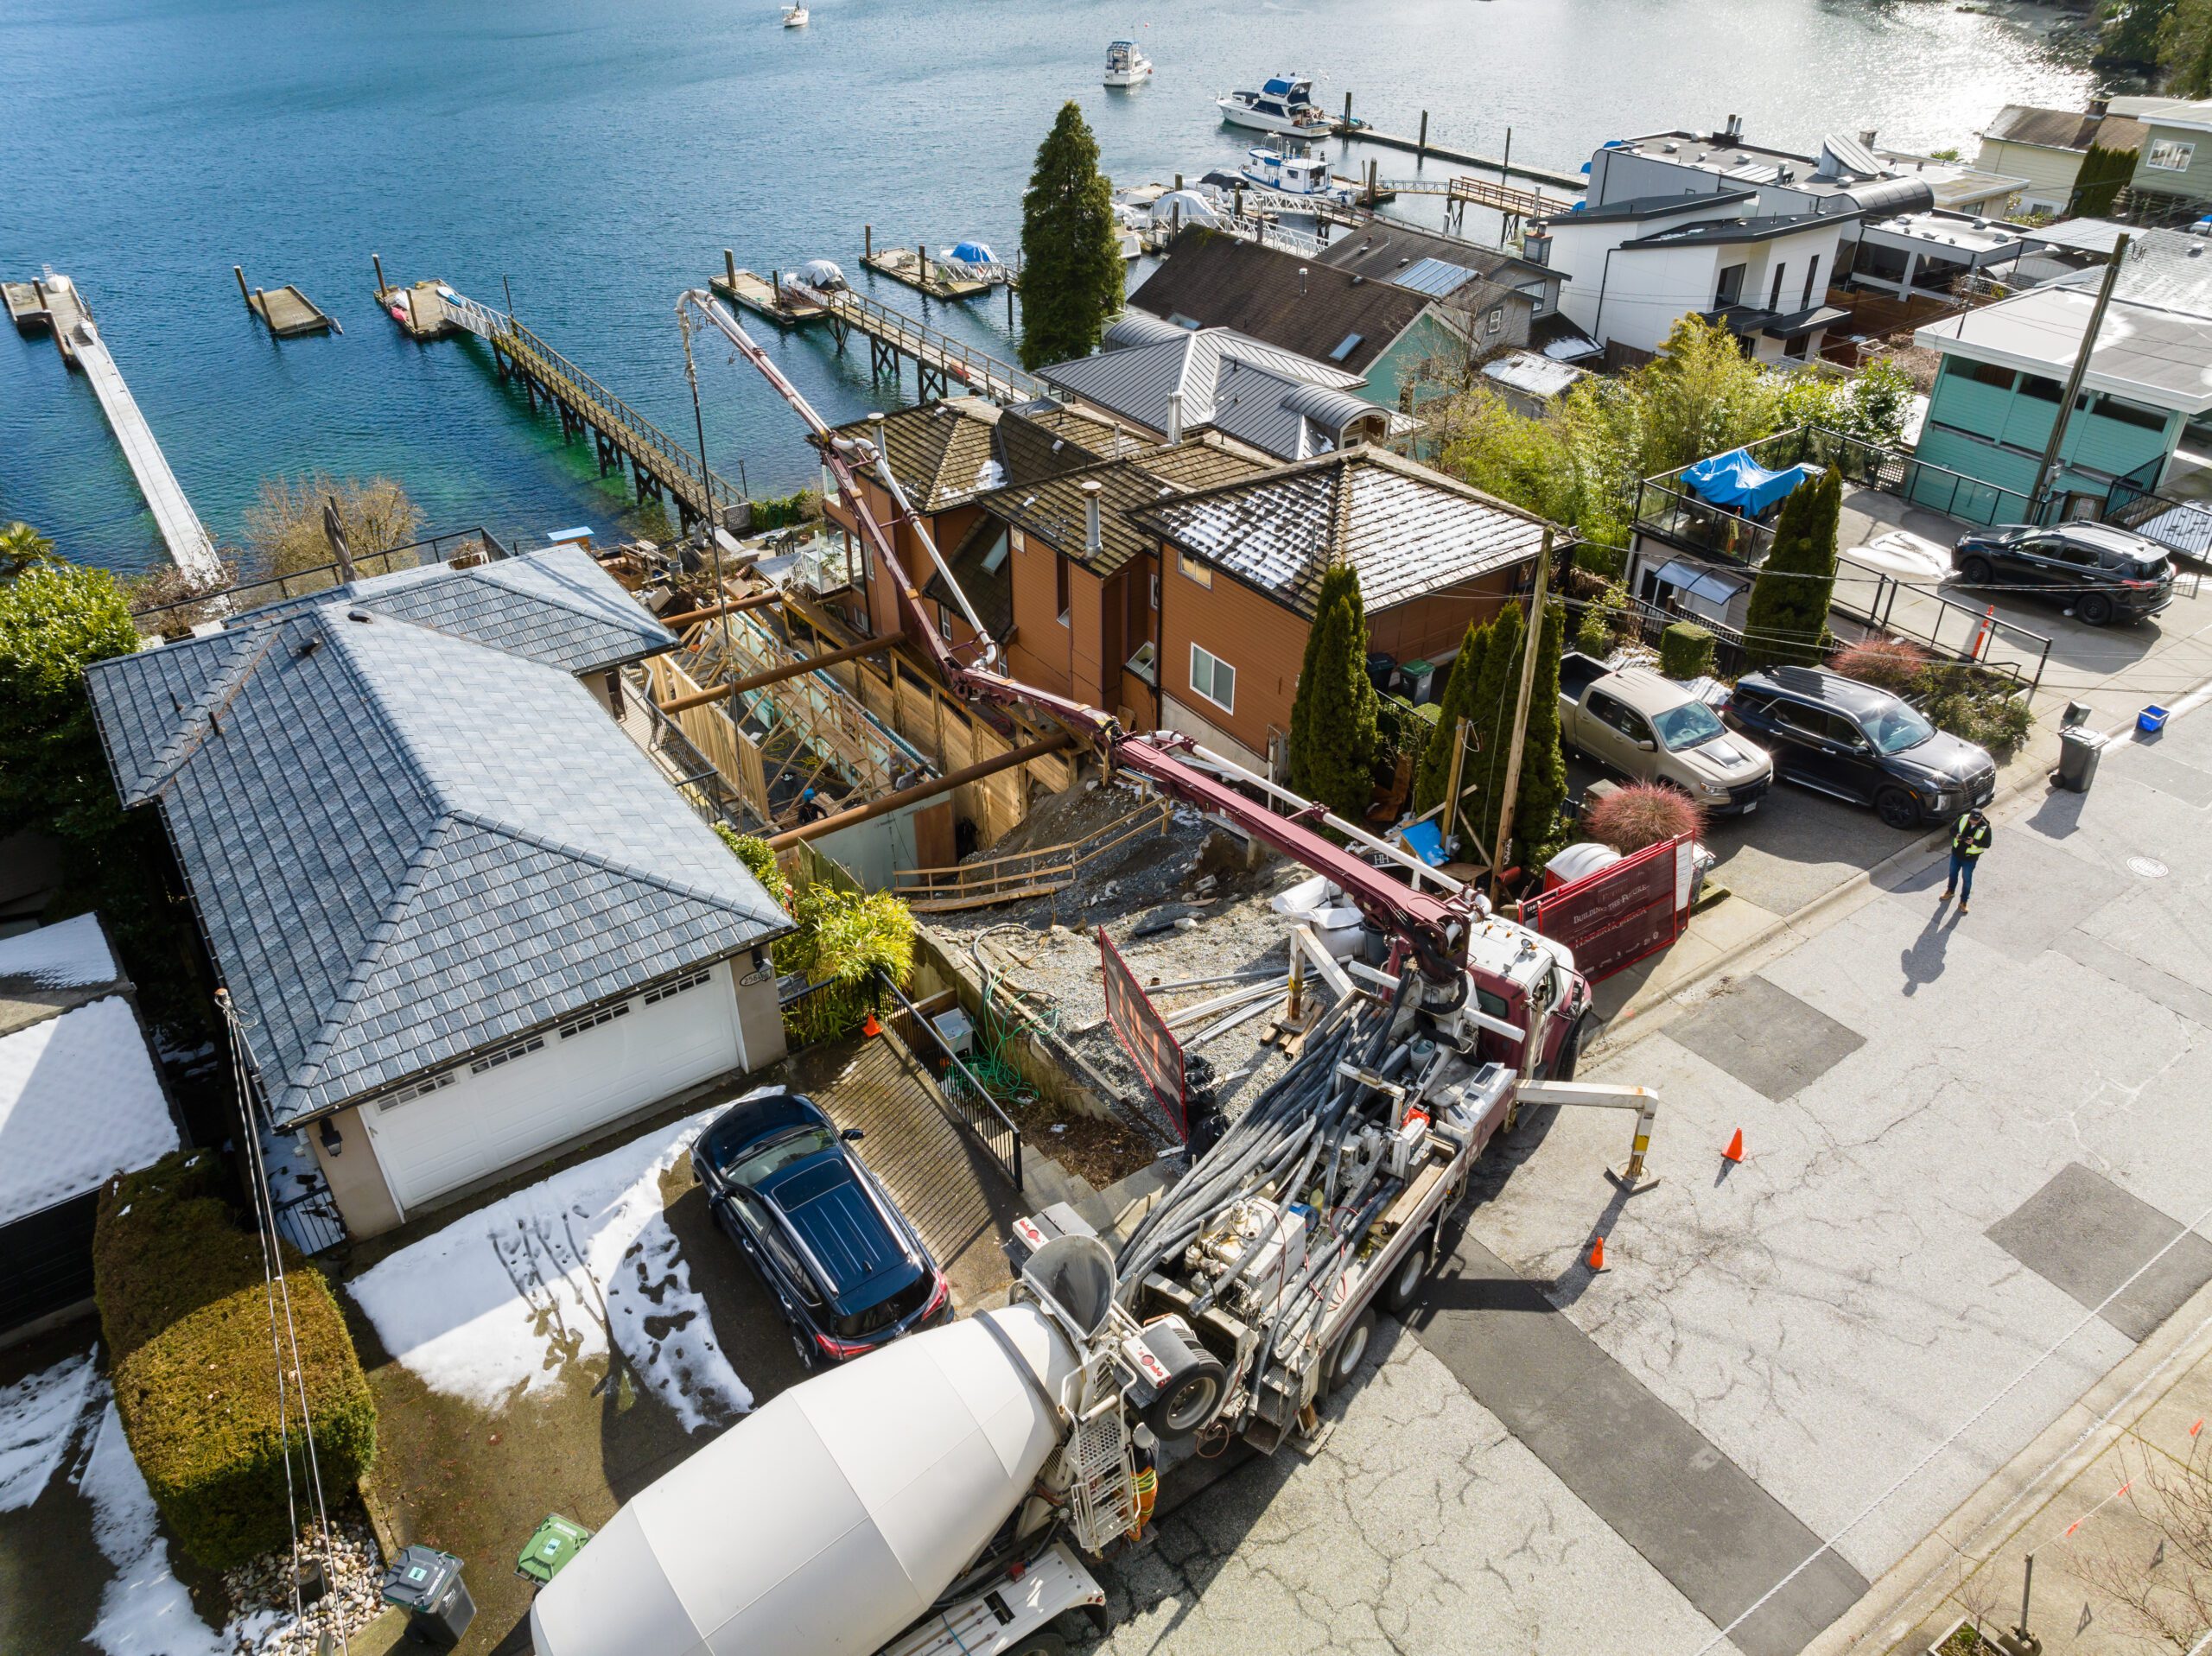
Steep driveways, narrow roads and limited space for equipment and materials can make construction more challenging on steep properties.
Delivering building materials, positioning equipment, and coordinating trades may require extra planning, especially on properties with limited access or little room for movement and storage.
An experienced custom home builder can help anticipate these logistical challenges and coordinate the construction process accordingly.
TIP FROM A BUILDER: Involving your builder early can help identify potential access issues before they affect the project’s design, budget or schedule.
Designing a Home Around the Steep Slope
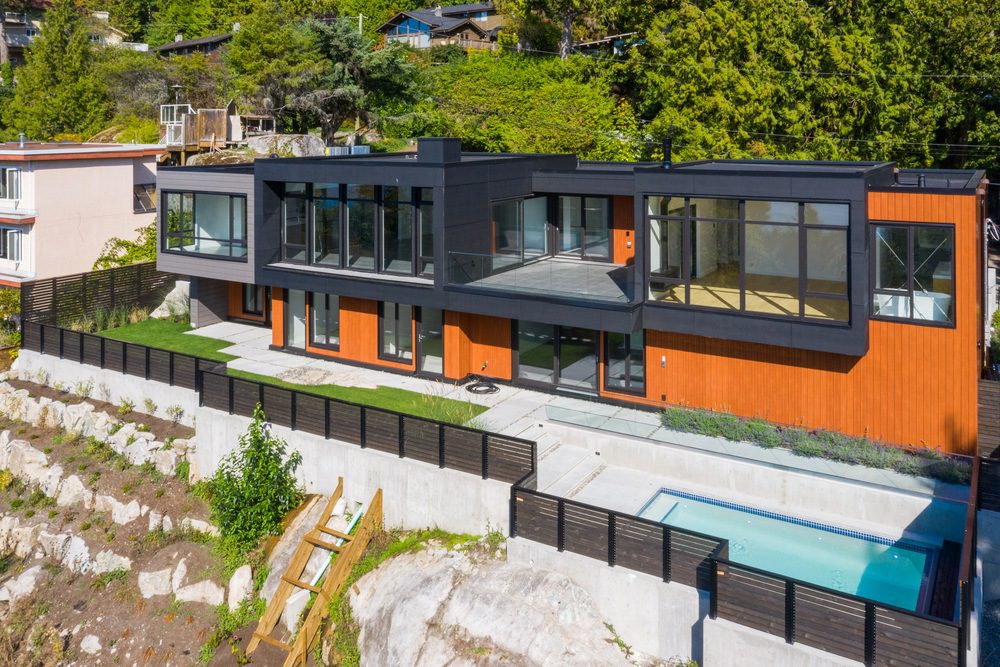
A steep lot can also influence the home’s layout, orientation and overall design. Instead of forcing a conventional design onto challenging terrain, your architect and builder can work together to adapt the home to the property’s natural topography.
This often involves a multi-level layout, stepped floor plans, and carefully positioned living spaces to take advantage of views and natural light.
When thoughtfully planned, these design considerations can help you create a custom home that works with the landscape rather than against it.
What Professionals Do You Need to Build a House on a Steep Slope?
Quick Answer: Building on a steep lot typically requires an experienced custom home builder, architect or home designer, geotechnical engineer and structural engineer. Depending on your property, you may also need additional specialists.
Building a house on a steep slope requires coordination between design, engineering and construction professionals. In North Vancouver, working with a team familiar with local terrain and development requirements is especially valuable.
Key professionals may include:
- Custom home builder – your builder will oversee construction, coordinate trades and consultants, manage costs and schedules, and help identify potential construction challenges early. Learn more about what a custom home builder does.
- Architect or home designer – your designer/architect will design a home that works with the property’s slope, site conditions and applicable development requirements.
- Geotechnical engineer – a geotechnical engineer can assess soil, bedrock, groundwater and slope stability, and recommend measures to address potential risks. A geotechnical assessment may be required, depending on your property’s conditions and local regulations.
- Structural engineer – a structural engineer is needed to design foundations and structural systems suited to your site’s conditions and local building code requirements.
- Land surveyor – a land surveyor will establish property boundaries, elevations and site features needed for design and construction.
- Civil engineer – you may also need a civil engineer to design site grading, drainage and stormwater management systems.
- Environmental consultant – if your property is near a river, stream or other environmentally sensitive area, you may need to work with an environmental consultant.
Other professionals may include an interior designer, landscape architect and energy advisor. While their roles aren’t necessarily specific to steep-lot construction, they can help with interior design, outdoor spaces and energy performance. An energy advisor may also be required for energy-efficiency compliance.
TIP FROM A BUILDER: Involving your builder early, ideally before finalizing the design, can help identify construction challenges, assess costs and avoid expensive changes later.
How Much Does It Cost to Build a House on a Steep Slope?
Quick Answer: Building on a sloped lot typically costs more than building a comparable home on a flat lot. However, the additional costs vary significantly depending on the property’s slope, ground conditions, accessibility and your home design.
A property’s steepness isn’t the only factor that determines what it costs to build your custom home. In fact, a moderately sloped property with difficult access or challenging ground conditions can cost more to develop than a steeper lot with easier access and fewer site-preparation requirements.
Some of the biggest factors affecting the cost of building a house on a sloped lot include:
- Excavation and site preparation – rock removal, grading and specialized equipment.
- Foundations and retaining walls – additional engineering, materials and labour.
- Engineering and assessments – geotechnical investigations and specialized structural design.
- Drainage – systems to manage groundwater and surface runoff.
- Construction access – additional equipment, labour, materials, and delivery costs associated with difficult access.
Because every property is different, there’s no standard additional cost for building on a steep lot.
Evaluating site conditions early, ideally before you buy the property or finalize your home’s design, can help you build a realistic budget and plan for contingencies.
For more budgeting considerations, explore our guide to the hidden costs of building a home.
INSIGHT FROM A HOME BUILDER: Building a custom home on a lower-priced steep lot isn’t necessarily a less expensive option. If you’re purchasing land, consider the total cost of the land, site preparation and construction before making a decision.
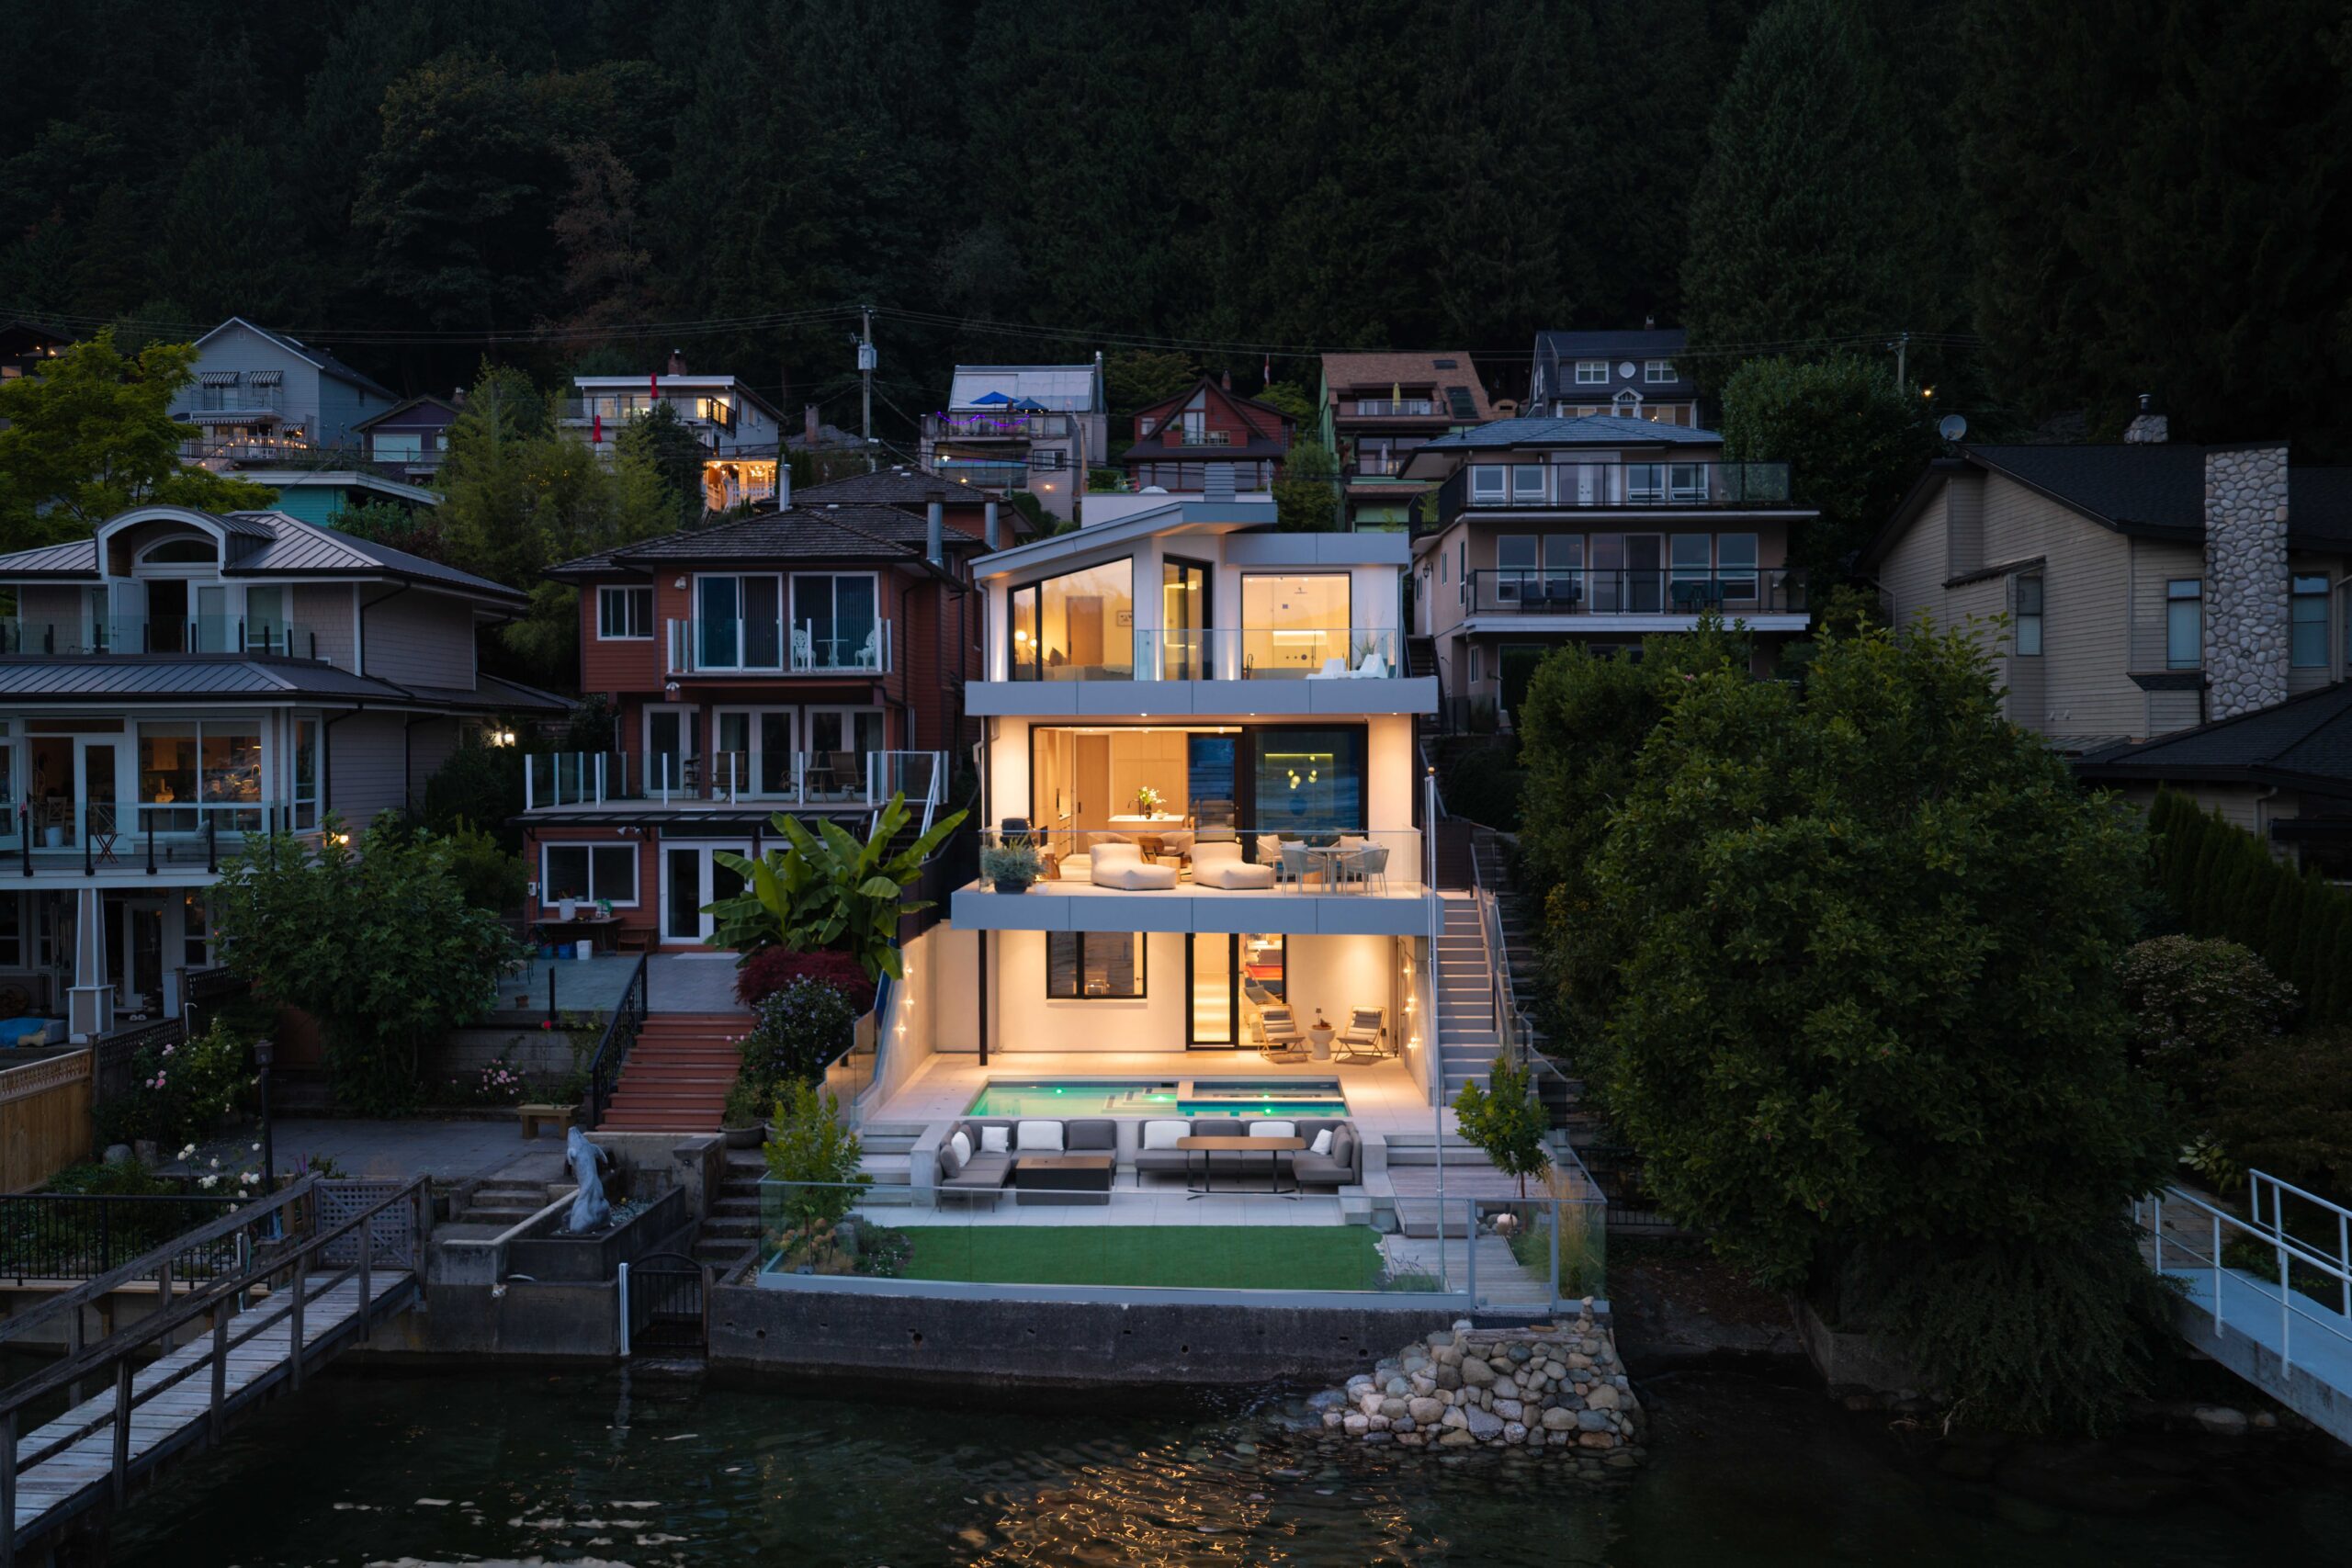
Greg’s Insight: In my experience, building on a steep lot can add up to 50% to the cost, depending on the site’s conditions and constraints. Some of the biggest additional expenses include shoring, site access, creating a suitable staging area for materials and equipment, and additional labour or specialized equipment for moving materials around the site. Unlike kitchens, bathrooms and other design features, where homeowners are often happy to invest more to achieve their vision, these site-related costs can feel like money spent before the home even begins to take shape. That’s why it’s important to understand and budget for these expenses upfront to help manage expectations and reduce the risk of unexpected costs later in the build.
Is Building a House on a Steep Slope Worth It?
Quick Answer: Building a house on sloped land can be worth it, particularly if the property offers exceptional views, privacy or a unique setting. However, whether it’s worthwhile depends on the site’s conditions, additional construction costs and your goals for the home.
Here are some advantages and disadvantages to consider when deciding whether to build on a steep lot.
Pros and Cons of Building a House on a Steep Slope
| Pros | Cons |
| Potential for exceptional views and privacy | Higher site preparation and construction costs |
| Opportunities for unique, multi-level home designs | More complex engineering and foundation requirements |
| Ability to integrate the home with the natural landscape | Potentially longer construction timeline |
| Opportunities for distinctive outdoor living spaces | More challenging access and outdoor space planning |
A North Vancouver Custom Home Builder’s Perspective
According to Greg Hasler, Owner and Head Contractor at Hasler Homes, sloping properties can be some of the most exciting projects to work on. “They often result in truly unique homes that take advantage of elevated positions, stunning water views, or impressive cityscapes.”
Greg explains, “The key is understanding the client’s expectations from the outset. While building on a slope can introduce significant additional costs associated with shoring, site access, material handling, and terracing, the end result can be well worth the investment for the right client. It really comes down to balancing the client’s vision, budget, and expectations with the realities of the site. When these factors are understood early in the process, a challenging site can become an opportunity to create something genuinely special.”
The Fala Project: A Real-World Example of a House Built on a Steep Slope in North Vancouver
Wondering what’s possible when building a house on a steep slope in North Vancouver? The Fala project is a real-world example that demonstrates how an experienced team can overcome the challenges of building on steep terrain.
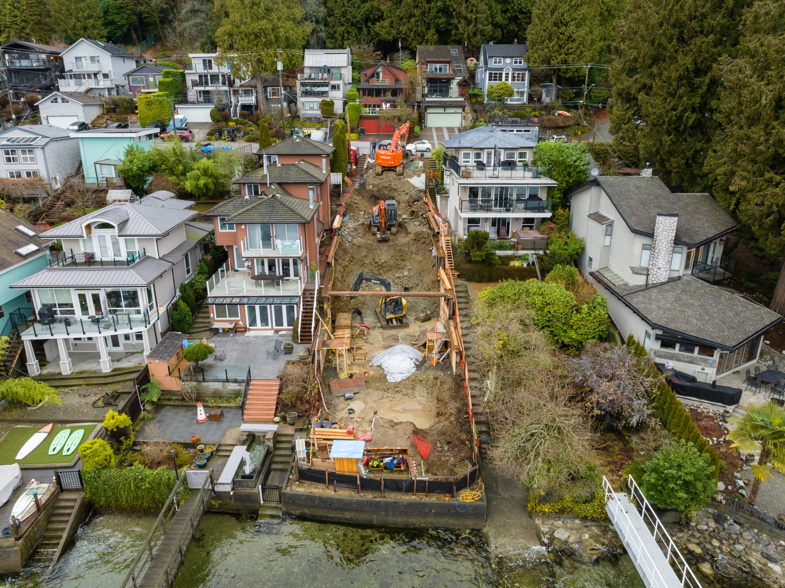
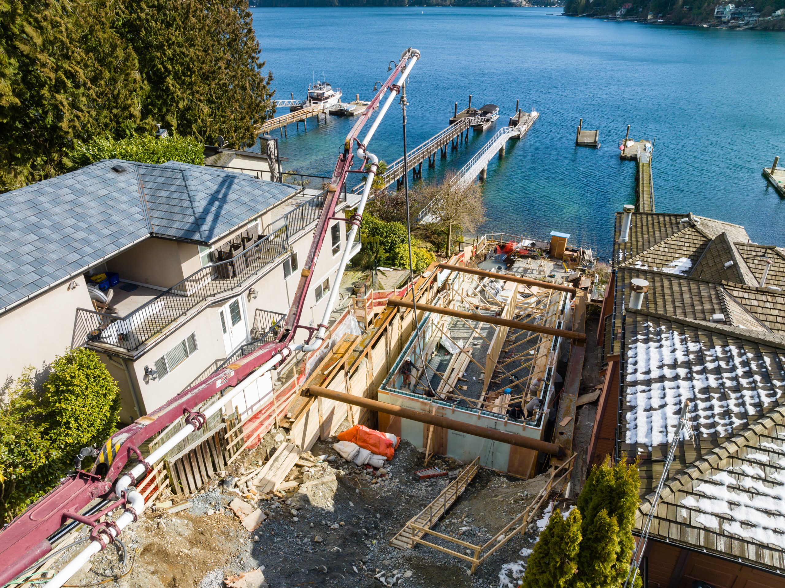
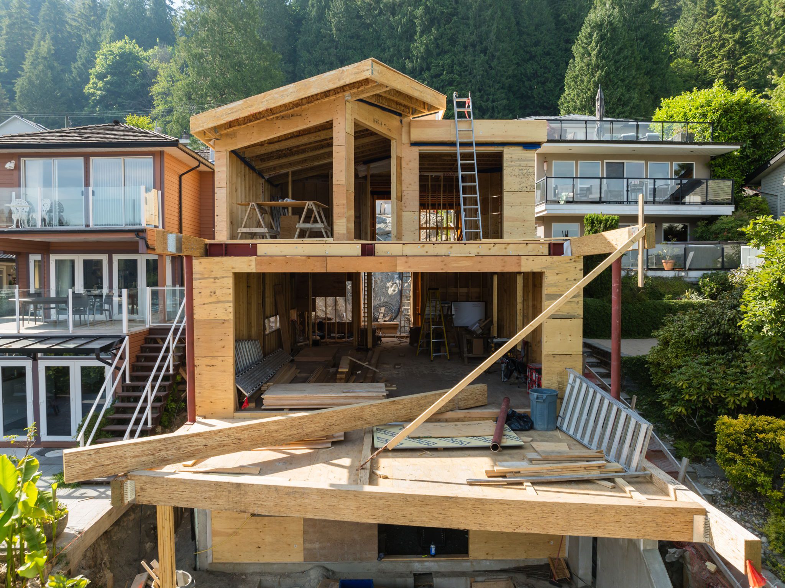
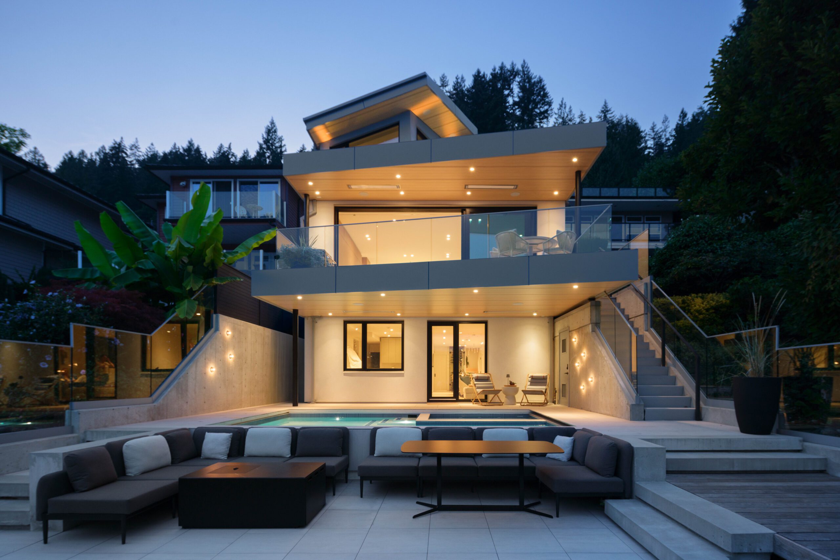
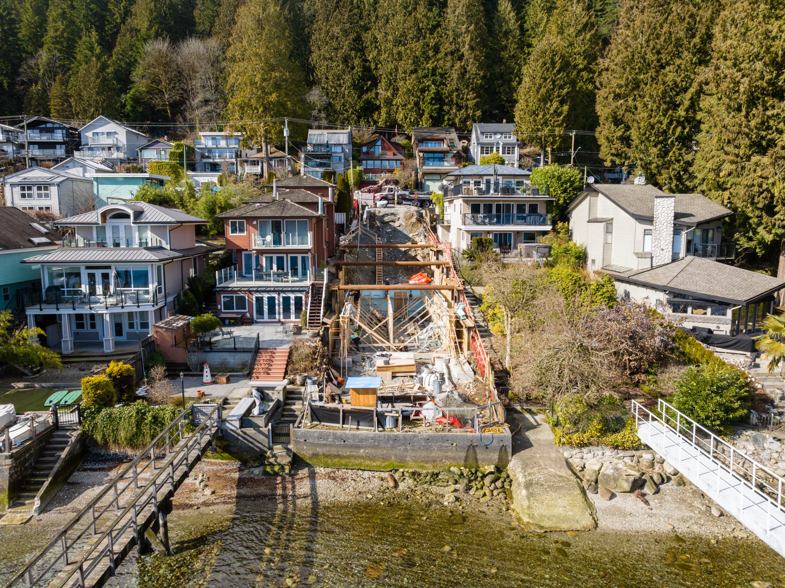
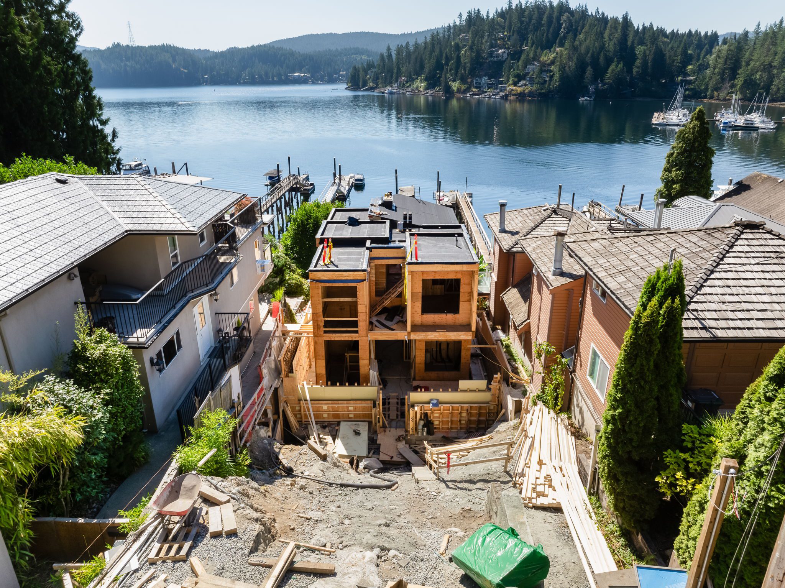
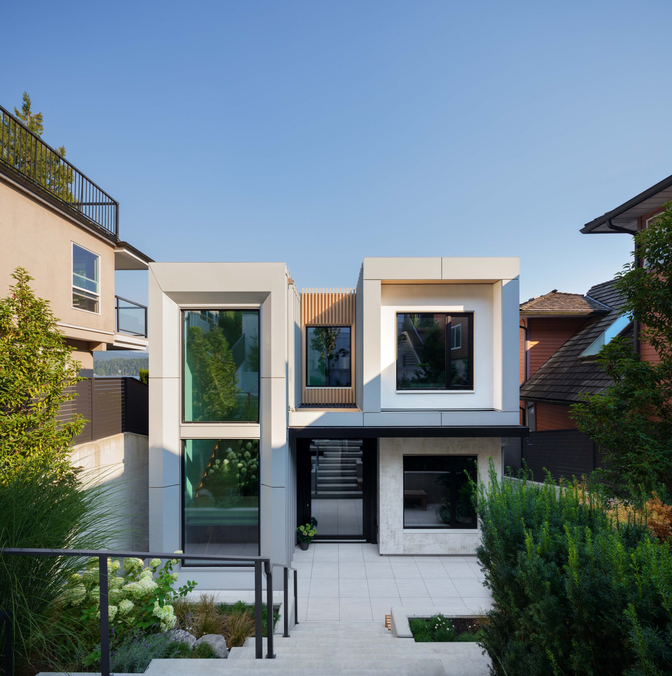
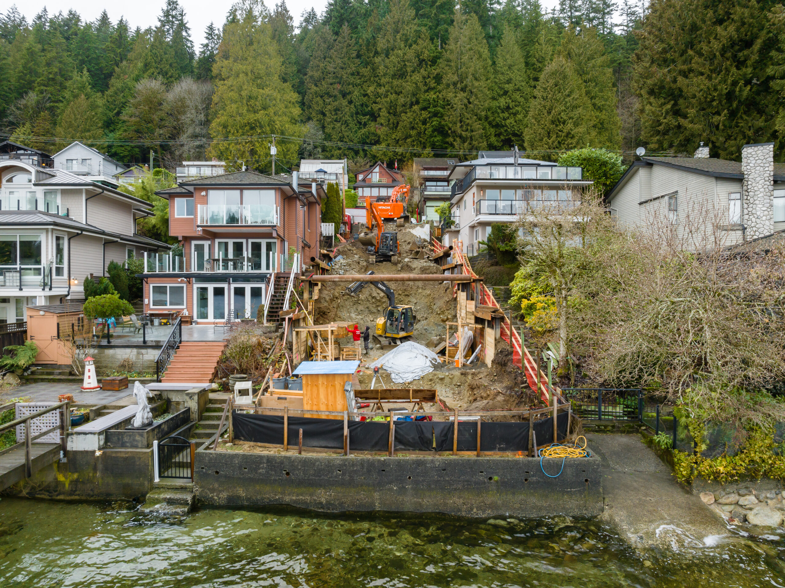
Fala, a custom waterfront home in Deep Cove, North Vancouver, is built into a steep hillside overlooking the bay. The custom home spans more than three storeys, and its design takes advantage of its unique setting. Fala features carefully positioned living spaces, expansive waterfront views and outdoor areas that connect the home to the surrounding landscape.
The Challenges:
The biggest challenges on the Fala project included:
- Site access
- The shoring process and timing
How Hasler Homes Addressed the Challenges:
To overcome these challenges, Hasler Homes focused on working with experienced trades and keeping construction moving efficiently. As Greg explains, “We [focused on] trying to keep the work flowing and our staff motivated to get onto the next phase of the property.”
The Result:
The home’s terraced, three-level design makes the most of the steep lot, with spectacular water views from all three levels.
Planning to Build a Custom Home on a Steep Lot in North Vancouver?
Building on a steep lot requires careful planning, specialized expertise and a team that understands the challenges of North Vancouver’s terrain.
At Hasler Homes, we have firsthand experience building custom homes on challenging sites throughout the North Shore. We work closely with homeowners, architects and engineers to navigate complex site conditions and bring thoughtfully designed custom homes to life.
Contact Hasler Homes to discuss your property and custom home plans.